Skip to main content
Login
Resident
Login to resident portal, opens in a new tab
Applicant
Login to applicant portal, opens in a new tab
+1 1111111111
Home
Amenities
Floor Plans
Photos
Map
Reviews
eBrochure
Contact Us
+1 1111111111
|
Login
Resident
Login to resident portal, opens in a new tab
Applicant
Login to applicant portal, opens in a new tab
Home
Amenities
Floor Plans
Photos
Map
Reviews
eBrochure
Contact Us
Floor Plans
Floor Plans
Bedrooms
Choose your desired number of bedrooms
1 Bedroom
2 Bedrooms
Clear
Done
Bathrooms
Choose your desired number of bathrooms
1 Bathroom
2 Bathrooms
Clear
Done
Unit Size
Min
Sq. Ft.
to
Max
Sq. Ft.
Clear
Done
Price Range
$
Min
to
$
Max
Clear
Done
Move-In Date
Apartment Number
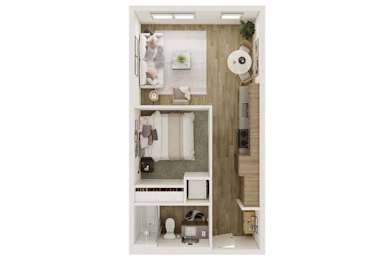
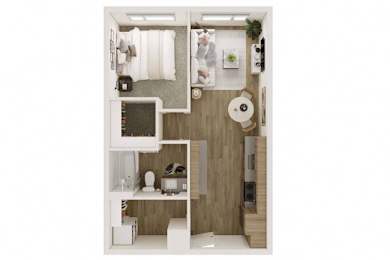
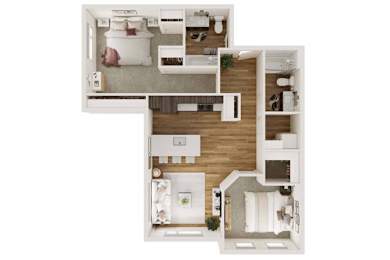
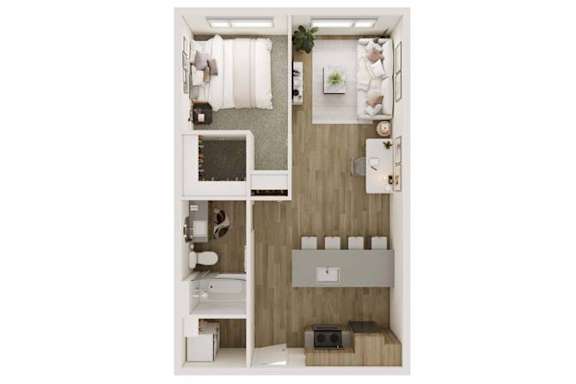
Jupiter
1
Bed
1
Bath
545 Sq. Ft.
Starting at
$1,775
Contact Us
for Jupiter , opens a dialog
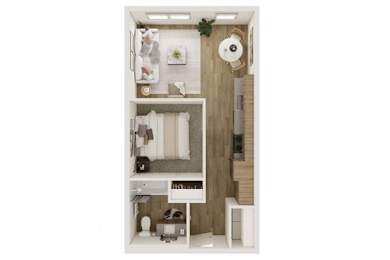
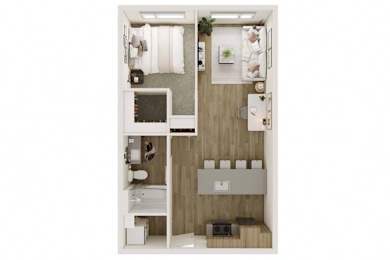
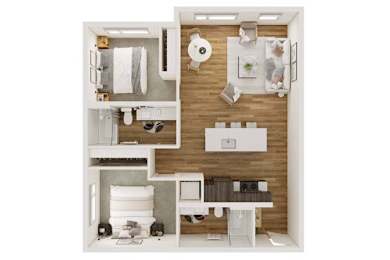
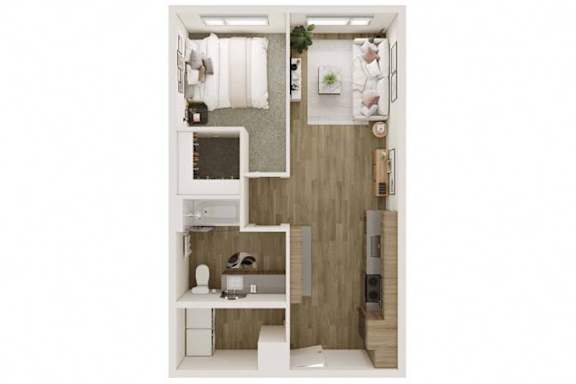
Worthington
1
Bed
1
Bath
545 Sq. Ft.
Call for details
Contact Us
for Worthington , opens a dialog
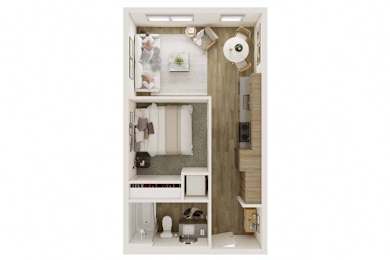
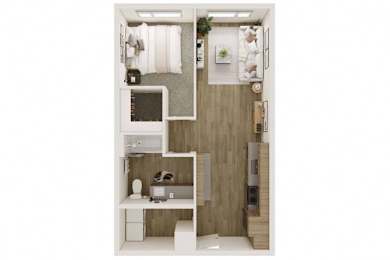
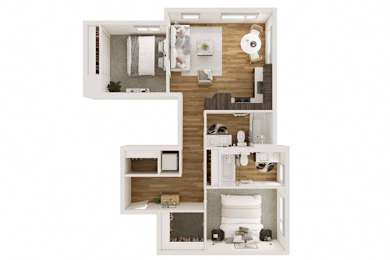
Buckhorn
1
Bed
1
Bath
510 Sq. Ft.
Call for details
Contact Us
for Buckhorn , opens a dialog
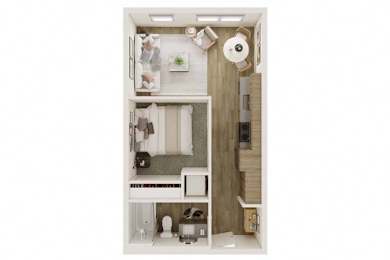
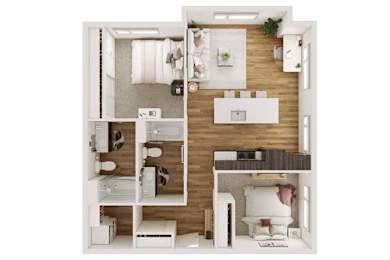
Warrior
1
Bed
1
Bath
495 Sq. Ft.
Call for details
Contact Us
for Warrior , opens a dialog
Pershing
1
Bed
1
Bath
600 Sq. Ft.
Call for details
Contact Us
for Pershing , opens a dialog
Ellinor
1
Bed
1
Bath
641 Sq. Ft.
Call for details
Contact Us
for Ellinor , opens a dialog
Washington
1
Bed
1
Bath
641 Sq. Ft.
Call for details
Contact Us
for Washington , opens a dialog
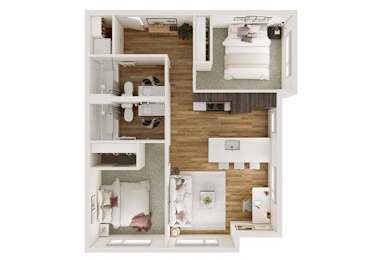
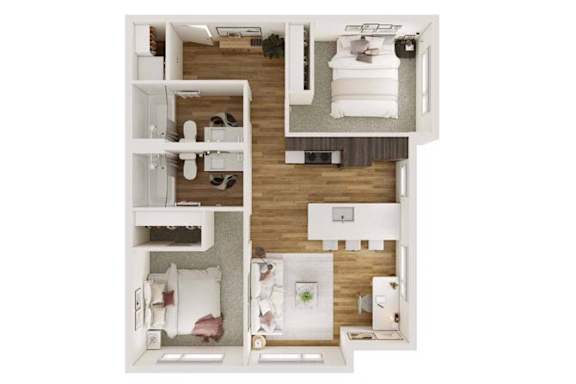
Anderson
2
Bed
2
Bath
835 Sq. Ft.
Call for details
Contact Us
for Anderson , opens a dialog
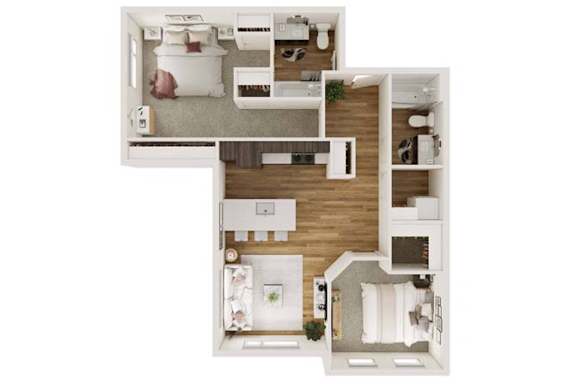
Constance
2
Bed
2
Bath
1,001 Sq. Ft.
Call for details
Contact Us
for Constance , opens a dialog
Brothers
2
Bed
2
Bath
888 Sq. Ft.
Call for details
Contact Us
for Brothers , opens a dialog
Skokomish
2
Bed
2
Bath
902 Sq. Ft.
Call for details
Contact Us
for Skokomish , opens a dialog
Townsend
2
Bed
2
Bath
932 Sq. Ft.
Call for details
Contact Us
for Townsend , opens a dialog
Bretheron
2
Bed
2
Bath
835 Sq. Ft.
Call for details
Contact Us
for Bretheron , opens a dialog
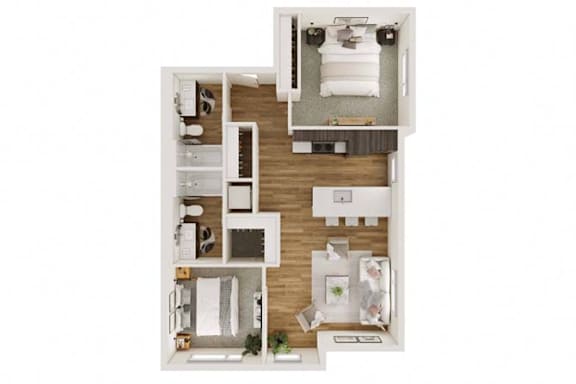
Stone
2
Bed
2
Bath
896 Sq. Ft.
Call for details
Contact Us
for Stone , opens a dialog
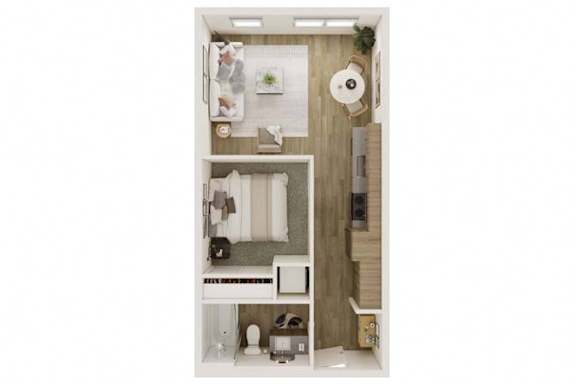
Cruiser
1
Bed
1
Bath
528 Sq. Ft.
Call for details
Contact Us
for Cruiser , opens a dialog
Jupiter
1 Bed
1 Bath
545 Sq. Ft.
$1,775
/ month
Contact Us
Worthington
1 Bed
1 Bath
545 Sq. Ft.
Call for details
Contact Us
Buckhorn
1 Bed
1 Bath
510 Sq. Ft.
Call for details
Contact Us
Warrior
1 Bed
1 Bath
495 Sq. Ft.
Call for details
Contact Us
Pershing
1 Bed
1 Bath
600 Sq. Ft.
Call for details
Contact Us
Ellinor
1 Bed
1 Bath
641 Sq. Ft.
Call for details
Contact Us
Washington
1 Bed
1 Bath
641 Sq. Ft.
Call for details
Contact Us
Anderson
2 Beds
2 Baths
835 Sq. Ft.
Call for details
Contact Us
Constance
2 Beds
2 Baths
1,001 Sq. Ft.
Call for details
Contact Us
Brothers
2 Beds
2 Baths
888 Sq. Ft.
Call for details
Contact Us
Skokomish
2 Beds
2 Baths
902 Sq. Ft.
Call for details
Contact Us
Townsend
2 Beds
2 Baths
932 Sq. Ft.
Call for details
Contact Us
Bretheron
2 Beds
2 Baths
835 Sq. Ft.
Call for details
Contact Us
Stone
2 Beds
2 Baths
896 Sq. Ft.
Call for details
Contact Us
Cruiser
1 Bed
1 Bath
528 Sq. Ft.
Call for details
Contact Us
Map View
Contact Property
Pre-Qualify Now
Lease Cost Calculator Result
Floor Plan Video
3D Tour
Go to top
Front desk options
Email Us
Call Us
Contact Us
Call Us
+1 1111111111
Monday:
9 AM
to
- 5 PM
Tuesday:
9 AM
to
- 5 PM
Wednesday:
9 AM
to
- 5 PM
Thursday:
9 AM
to
- 5 PM
Friday:
9 AM
to
- 5 PM
Saturday:
Closed
Sunday:
Closed
Additional appointments available by call.
zTest Rivulet Apartments
9950 Blaine Avenue NW
Silverdale
,
WA
98383
Opens in a new tab
Chat With Us